Exterior 3D Renderings
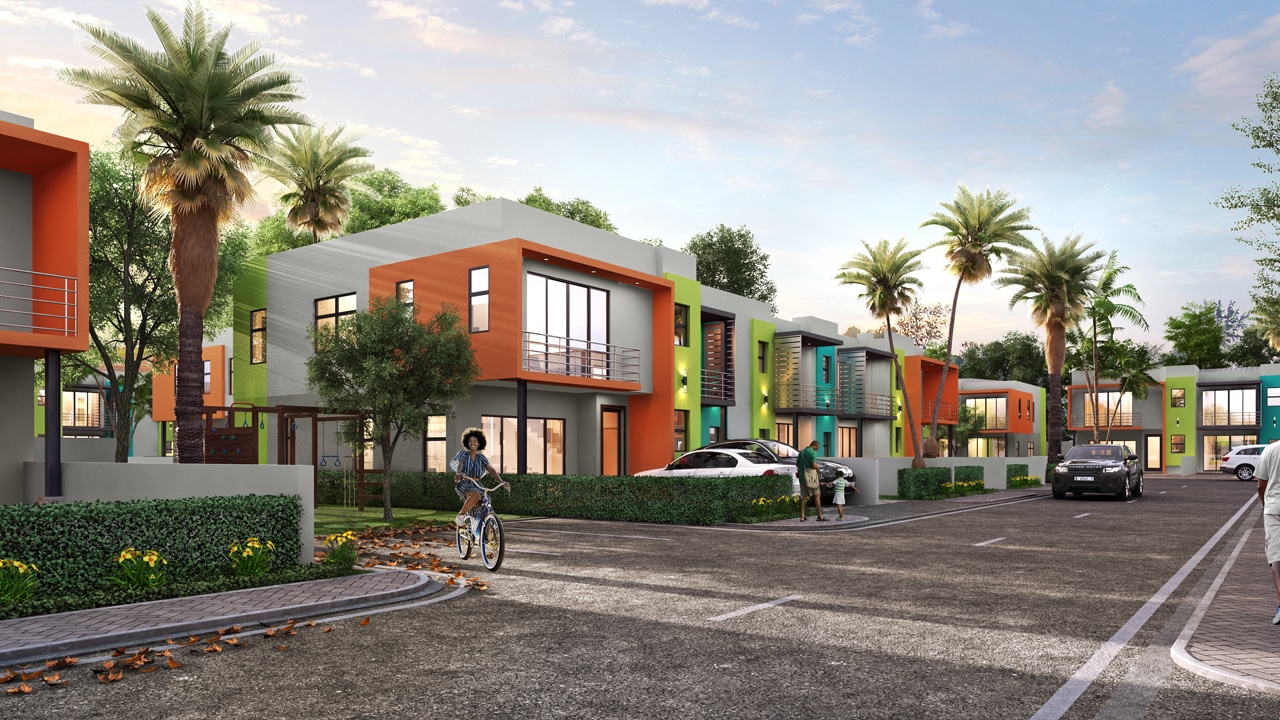
- With 3D architectural visualisation you can get a good idea about how to go about the planning and processing of your project design
- Enhance your portfolio with stunning, colourful and realistic 3D exterior renderings
- Envision complex ideas and come up with amazing designs
- Let D3D handle the visual part of the job by saving you time and expenses
Interior 3D Renderings
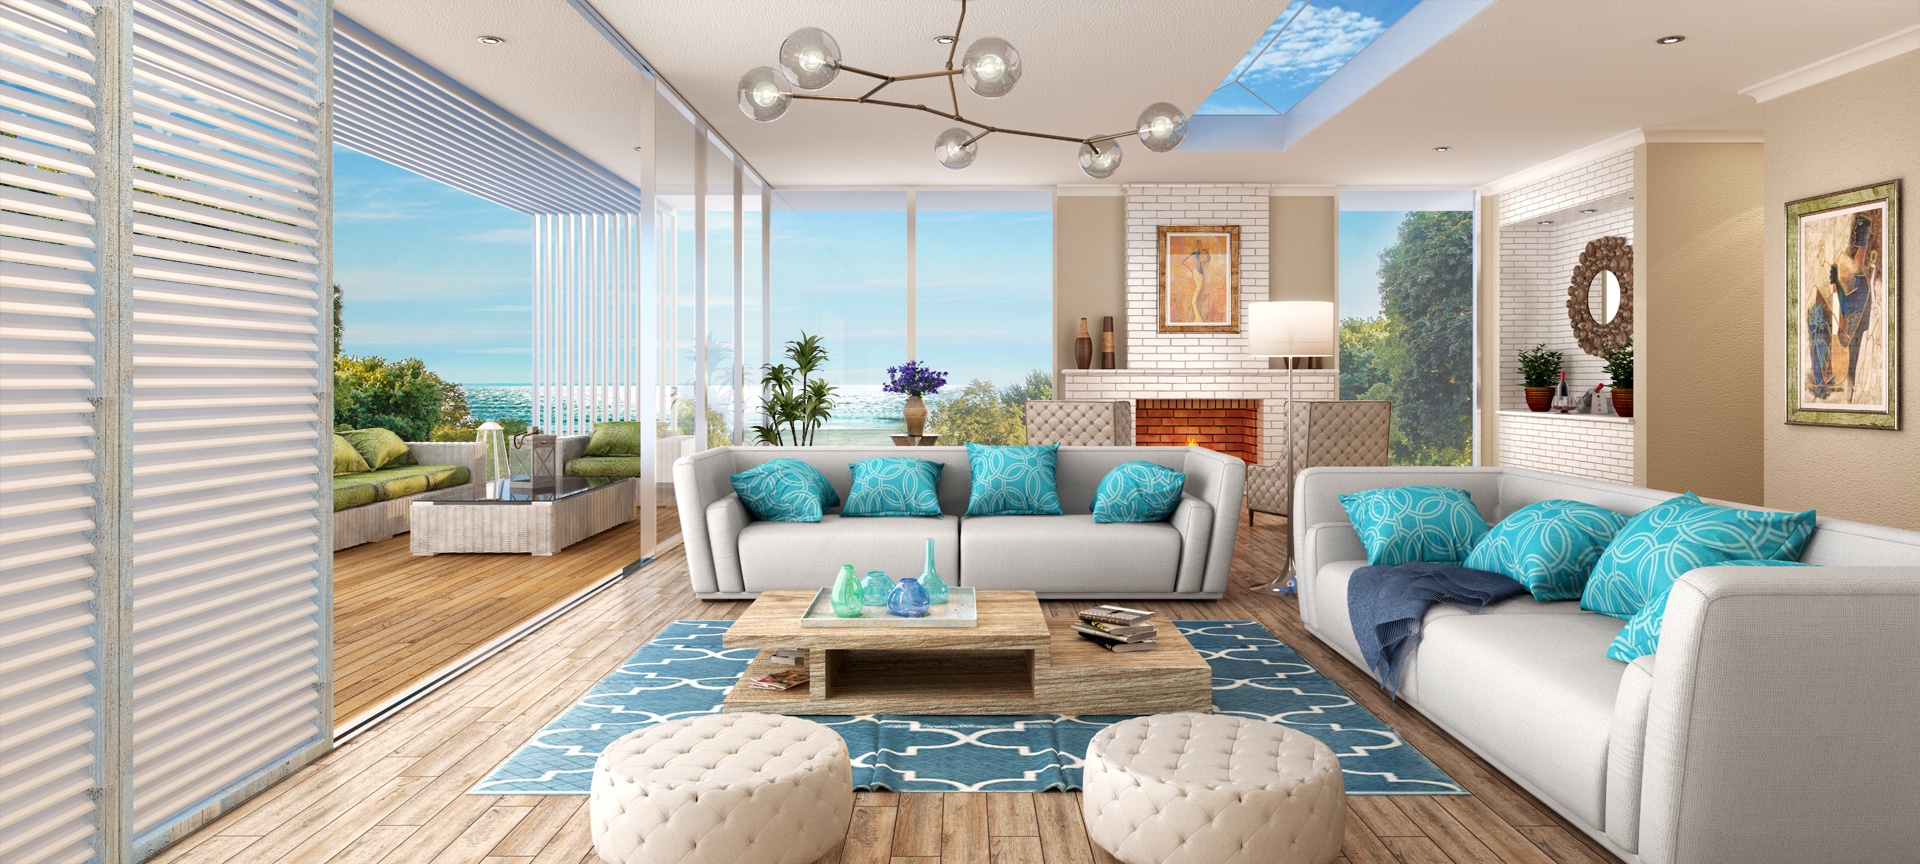
- Visualize your interior design ideas, be it kitchens, bathrooms, bedrooms or commercial spaces and offices
- Experiment with colours, lighting, textures and materials at ease to design spectacular interiors
- Come up with multiple designs and expand your sales reach

3D Site Plans | Aerial Masterplans
- Accurate site plans can help you determine the project’s constructability and prevent future mistakes
- Identify opportunities for and constraints to your development
- Make proposals for the way in which the area should be developed over time
- Control and increase site efficiency
- Visualise the scope of your project
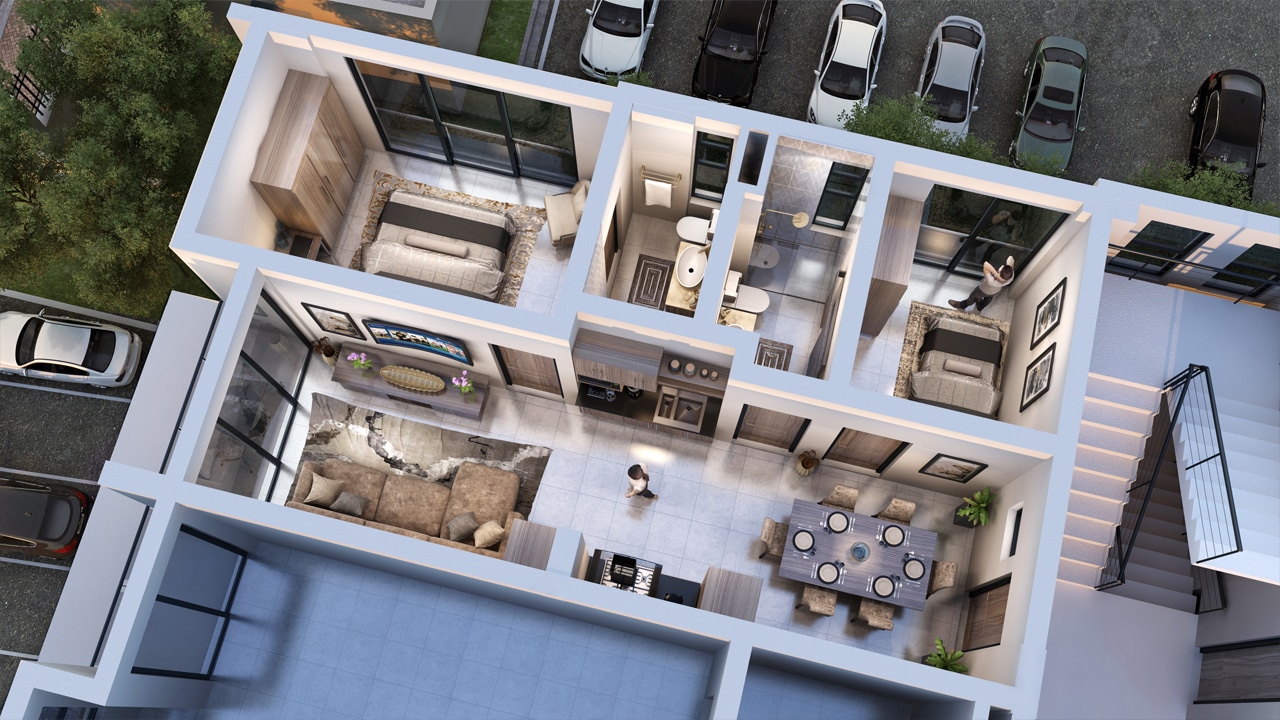
Isometric 3D Renderings
- View both internal and external structures with an overall 3D view of your design
- Experiment with furniture layout options
- Get an overview of walls, doors, windows as well as fixed and movable furniture such as kitchen cabinets, sofas, beds and wardrobes
- 3D isometricts make it very easy to understand the size and layout of spaces
- View each space from a different perspective